
Talline, Bend, Oregon
Updated Tudor with Main Floor Living & ADU Below
Main floor living above, a full ADU below.
Main floor living above, a full ADU below.
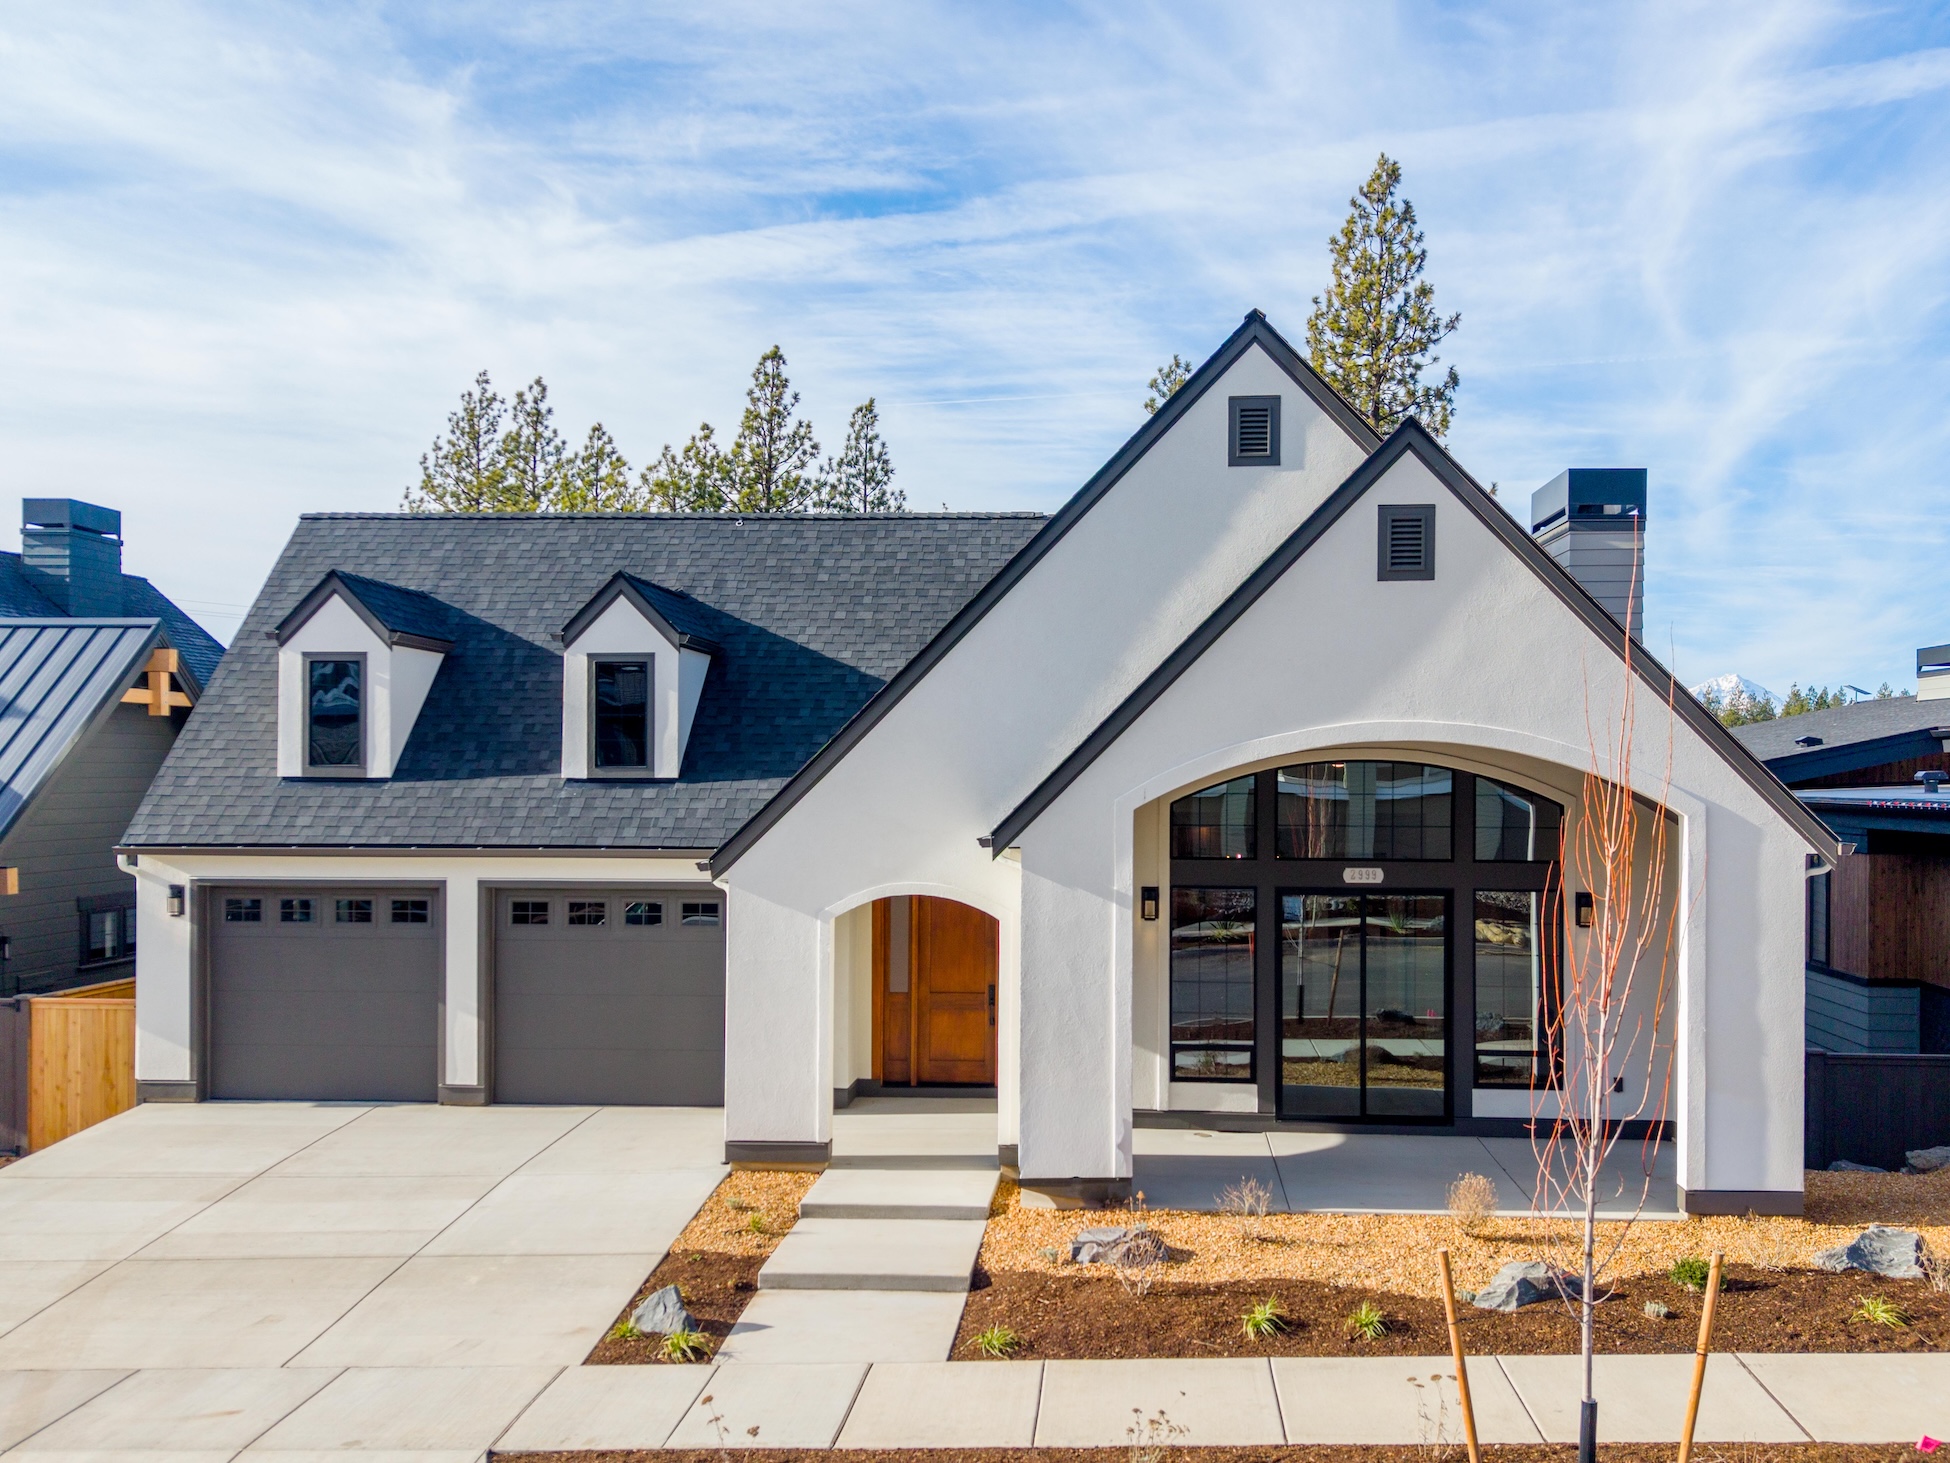
Talline Lot 45 pairs an updated Tudor exterior with single-level main floor living — and a complete Accessory Dwelling Unit tucked into the grade below.
The plan puts everyday life on one floor: primary suite, great room, kitchen and covered outdoor living all on the main level. The sloping Talline site is then used to advantage, with a separate-entry ADU below for guests, family or rental income.
Steep pitches, tight eaves and a restrained material palette update the Tudor vocabulary without pastiche, while the interior stays light and open with modern finishes throughout.
Two homes, one thoughtful design.
Gallery
Inside the home
17 photos
Photography from updated tudor with main floor living & adu below in Talline, Bend, Oregon.
Plans
Floorplans
“Value the goals and budgets. Give respect. Be proactive. Be energetic and smart. Focus on the process. This is what clients are looking for from us, and I'm proud to say it's what Lifestyle Homes provides.”
Tell us your vision.
The first thing we build is trust. Share what you're imagining and we'll tell you what's possible.